Leave a Message

Thank you for your message. We will be in touch with you shortly.

865 Clyde Lee
865 Clyde Lee
865 Clyde Lee
865 Clyde Lee
865 Clyde Lee
865 Clyde Lee
865 Clyde Lee
865 Clyde Lee
865 Clyde Lee
865 Clyde Lee
865 Clyde Lee
865 Clyde Lee
865 Clyde Lee
865 Clyde Lee
865 Clyde Lee
865 Clyde Lee
865 Clyde Lee
865 Clyde Lee
865 Clyde Lee
865 Clyde Lee
865 Clyde Lee
865 Clyde Lee
865 Clyde Lee
865 Clyde Lee
865 Clyde Lee
865 Clyde Lee
865 Clyde Lee
865 Clyde Lee
865 Clyde Lee
865 Clyde Lee
865 Clyde Lee
865 Clyde Lee
865 Clyde Lee
865 Clyde Lee
865 Clyde Lee
865 Clyde Lee
865 Clyde Lee
865 Clyde Lee
865 Clyde Lee
865 Clyde Lee
865 Clyde Lee
865 Clyde Lee
865 Clyde Lee
865 Clyde Lee
865 Clyde Lee
865 Clyde Lee
865 Clyde Lee
865 Clyde Lee
865 Clyde Lee
865 Clyde Lee
865 Clyde Lee
SEE ALL PHOTOS
865 Clyde Lee
865 Clyde Lee
865 Clyde Lee
865 Clyde Lee
865 Clyde Lee
865 Clyde Lee
865 Clyde Lee
865 Clyde Lee
865 Clyde Lee
865 Clyde Lee
865 Clyde Lee
865 Clyde Lee
865 Clyde Lee
865 Clyde Lee
865 Clyde Lee
865 Clyde Lee
865 Clyde Lee
865 Clyde Lee
865 Clyde Lee
865 Clyde Lee
865 Clyde Lee
865 Clyde Lee
865 Clyde Lee
865 Clyde Lee
865 Clyde Lee
865 Clyde Lee
865 Clyde Lee
865 Clyde Lee
865 Clyde Lee
865 Clyde Lee
865 Clyde Lee
865 Clyde Lee
865 Clyde Lee
865 Clyde Lee
865 Clyde Lee
865 Clyde Lee
865 Clyde Lee
865 Clyde Lee
865 Clyde Lee
865 Clyde Lee
865 Clyde Lee
865 Clyde Lee
865 Clyde Lee
865 Clyde Lee
865 Clyde Lee
865 Clyde Lee
865 Clyde Lee
865 Clyde Lee
865 Clyde Lee
865 Clyde Lee
865 Clyde Lee
Listed by with Schaub Team Premier Realty Listing Contact:  
Sold

865 Clyde Lee

865 Clyde Lee, Traverse City, MI 49696

$549,000
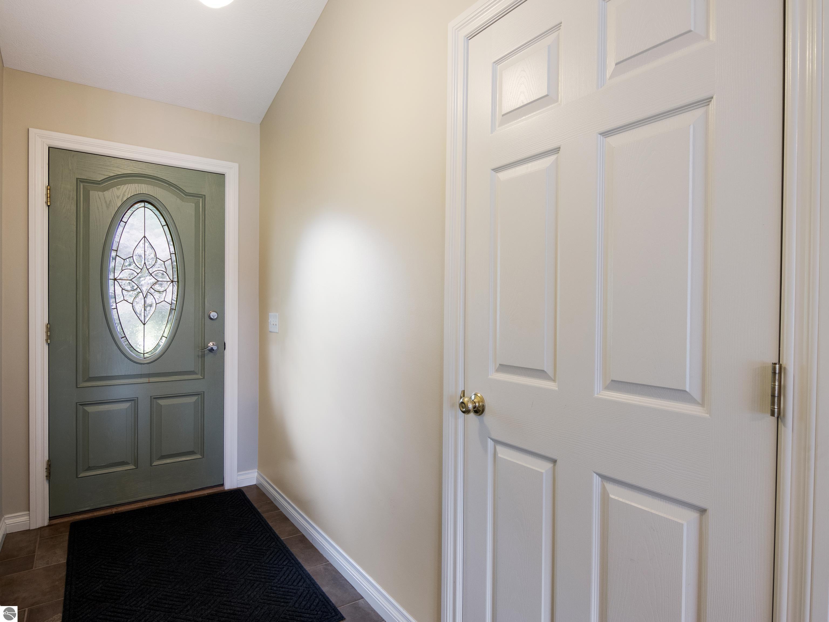
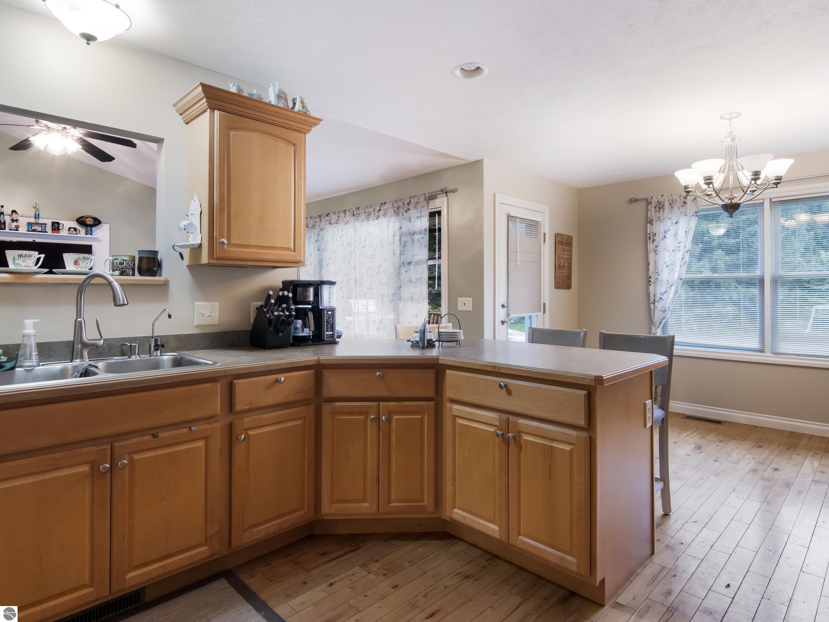
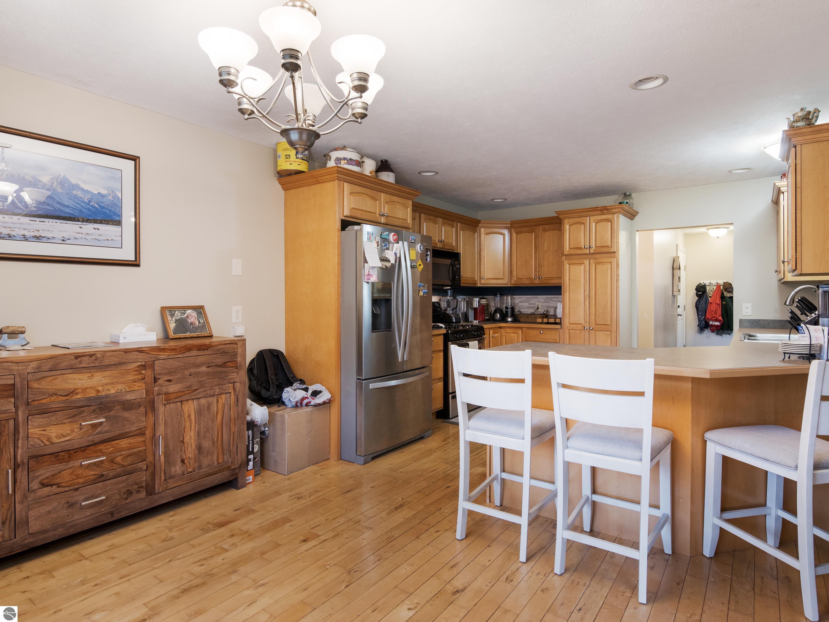
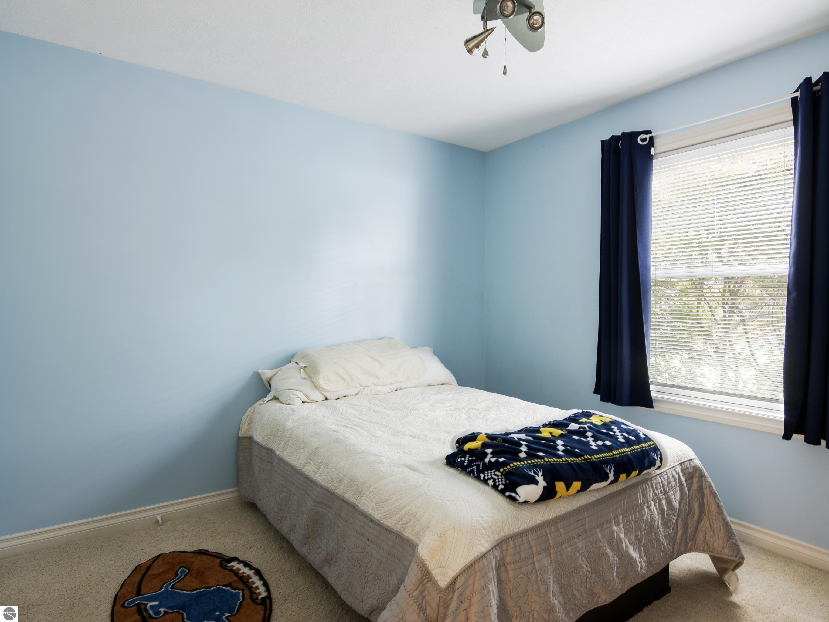
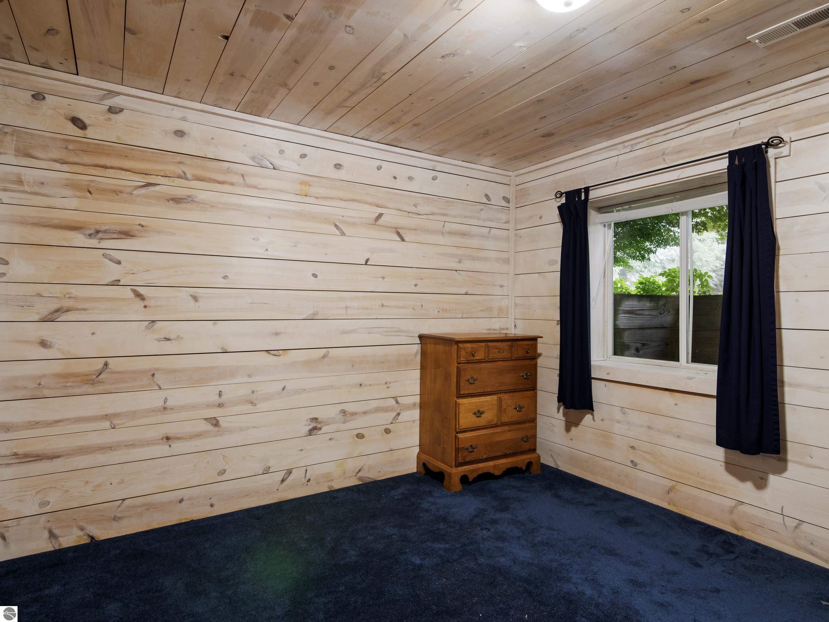
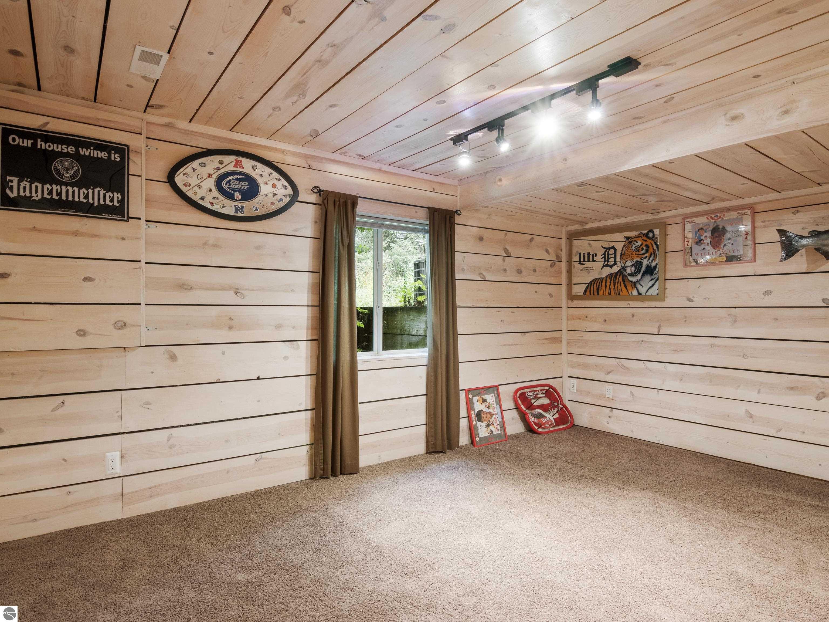
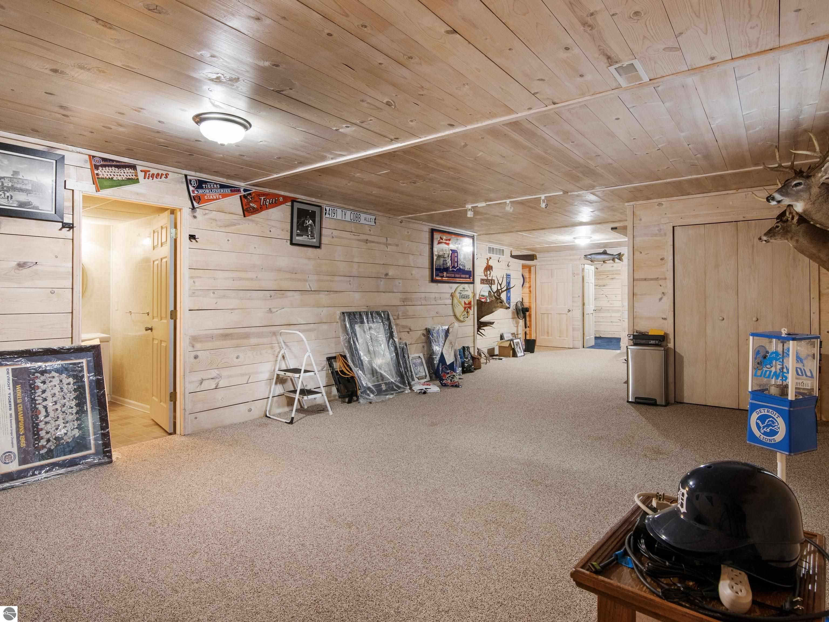
Well-maintained home in South Creek neighborhood with four bedrooms, three bathrooms on a generously sized lot to enjoy time out of doors. The main level features an eat-in kitchen, adjacent dining area, and cozy living area with a gas fireplace. Also on the main floor is the primary suite with walk-in closet, two additional bedrooms, a second bathroom and laundry room. Maple flooring is in the kitchen, dining, and primary bedroom. The lower level provides a spacious family room, a fourth bedroom, and bathroom. There is also an office with double doors that could also be used as a workout room. An outdoor tiered deck provides space for al fresco dining and the tree-lined property affords space to enjoy lawn games or gardening. An onsite shed provides additional storage as does a three-stall garage.

4
beds

3
baths

2,744 Sq.Ft. LIVING AREA

0.72 Acres lot

Roger Schaub

Roger Schaub

Features & Amenities

Interior

  • total bedrooms4
  • Total bathrooms3
  • full bathrooms2
  • three quarter bathroom1
  • Laundry room Main Level
  • Flooring Carpet, Wood
  • Fireplace Gas
  • APPLIANCES Refrigerator, Oven/Range, Disposal, Dishwasher, Microwave, Water Softener Owned, Water Purifier
  • other interior Features Cathedral Ceiling(s), Entrance Foyer, Mud Room, Great Room, Den/Study, Cable TV, High Speed Internet

Area & Lot

  • Status Sold
  • Living Area2,744 Sq.Ft.
  • Lot Area0.72 Acres
  • MLS® ID1924739
  • TypeResidential
  • YEAR BUILT2003
  • NeighborhoodTraverse City
  • Architecture StylesRanch
  • Water FrontageNone
  • School DistrictTraverse City Area Public Schools

Exterior

  • Garage Space3.0
  • water SourcePrivate
  • roofAsphalt
  • lot featuresEvergreens, Level
  • parkingAsphalt, Private, Attached, Garage Door Opener, Paved, Concrete Floors
  • HEAT TYPEForced Air, Fireplace(s), Natural Gas
  • AIR CONDITIONINGCentral Air
  • sewerPrivate Sewer
  • Disability FeaturesNone
  • other exterior FeaturesSprinkler System, Garden, Rain Gutters

Financial

  • Sales Price$549,000
View Virtual Tour

Traverse City

The proximity to the 45th parallel, surrounding bodies of water & rolling terrain provide ideal conditions.

Explore

Work With a Team That Knows the Market

Whether you're buying your first property, selling a property, or searching for land or investment opportunities, we combine decades of experience with personalized service to help you make confident decisions.

Follow Me on Instagram