Leave a Message

Thank you for your message. We will be in touch with you shortly.

8095 S Rustic Drive
8095 S Rustic Drive
8095 S Rustic Drive
8095 S Rustic Drive
8095 S Rustic Drive
8095 S Rustic Drive
8095 S Rustic Drive
8095 S Rustic Drive
8095 S Rustic Drive
8095 S Rustic Drive
8095 S Rustic Drive
8095 S Rustic Drive
8095 S Rustic Drive
8095 S Rustic Drive
8095 S Rustic Drive
8095 S Rustic Drive
8095 S Rustic Drive
8095 S Rustic Drive
8095 S Rustic Drive
8095 S Rustic Drive
8095 S Rustic Drive
8095 S Rustic Drive
8095 S Rustic Drive
8095 S Rustic Drive
8095 S Rustic Drive
8095 S Rustic Drive
8095 S Rustic Drive
8095 S Rustic Drive
8095 S Rustic Drive
8095 S Rustic Drive
8095 S Rustic Drive
8095 S Rustic Drive
8095 S Rustic Drive
8095 S Rustic Drive
8095 S Rustic Drive
8095 S Rustic Drive
8095 S Rustic Drive
8095 S Rustic Drive
8095 S Rustic Drive
8095 S Rustic Drive
8095 S Rustic Drive
8095 S Rustic Drive
8095 S Rustic Drive
8095 S Rustic Drive
8095 S Rustic Drive
8095 S Rustic Drive
8095 S Rustic Drive
8095 S Rustic Drive
8095 S Rustic Drive
8095 S Rustic Drive
8095 S Rustic Drive
8095 S Rustic Drive
8095 S Rustic Drive
8095 S Rustic Drive
8095 S Rustic Drive
8095 S Rustic Drive
8095 S Rustic Drive
8095 S Rustic Drive
8095 S Rustic Drive
8095 S Rustic Drive
8095 S Rustic Drive
8095 S Rustic Drive
8095 S Rustic Drive
8095 S Rustic Drive
8095 S Rustic Drive
8095 S Rustic Drive
8095 S Rustic Drive
8095 S Rustic Drive
SEE ALL PHOTOS
8095 S Rustic Drive
8095 S Rustic Drive
8095 S Rustic Drive
8095 S Rustic Drive
8095 S Rustic Drive
8095 S Rustic Drive
8095 S Rustic Drive
8095 S Rustic Drive
8095 S Rustic Drive
8095 S Rustic Drive
8095 S Rustic Drive
8095 S Rustic Drive
8095 S Rustic Drive
8095 S Rustic Drive
8095 S Rustic Drive
8095 S Rustic Drive
8095 S Rustic Drive
8095 S Rustic Drive
8095 S Rustic Drive
8095 S Rustic Drive
8095 S Rustic Drive
8095 S Rustic Drive
8095 S Rustic Drive
8095 S Rustic Drive
8095 S Rustic Drive
8095 S Rustic Drive
8095 S Rustic Drive
8095 S Rustic Drive
8095 S Rustic Drive
8095 S Rustic Drive
8095 S Rustic Drive
8095 S Rustic Drive
8095 S Rustic Drive
8095 S Rustic Drive
8095 S Rustic Drive
8095 S Rustic Drive
8095 S Rustic Drive
8095 S Rustic Drive
8095 S Rustic Drive
8095 S Rustic Drive
8095 S Rustic Drive
8095 S Rustic Drive
8095 S Rustic Drive
8095 S Rustic Drive
8095 S Rustic Drive
8095 S Rustic Drive
8095 S Rustic Drive
8095 S Rustic Drive
8095 S Rustic Drive
8095 S Rustic Drive
8095 S Rustic Drive
8095 S Rustic Drive
8095 S Rustic Drive
8095 S Rustic Drive
8095 S Rustic Drive
8095 S Rustic Drive
8095 S Rustic Drive
8095 S Rustic Drive
8095 S Rustic Drive
8095 S Rustic Drive
8095 S Rustic Drive
8095 S Rustic Drive
8095 S Rustic Drive
8095 S Rustic Drive
8095 S Rustic Drive
8095 S Rustic Drive
8095 S Rustic Drive
8095 S Rustic Drive
Listed by with Schaub Team Premier Realty Listing Contact: 231-835-0104 
Sold

8095 S Rustic Drive

8095 S Rustic Drive, Cedar, MI 49621

$555,000
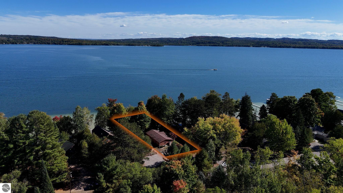
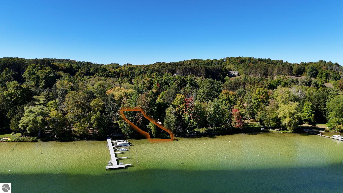
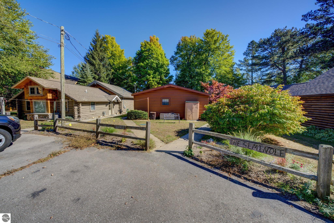
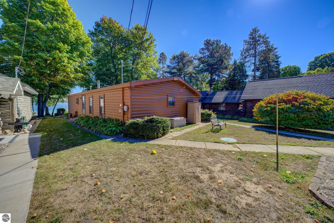
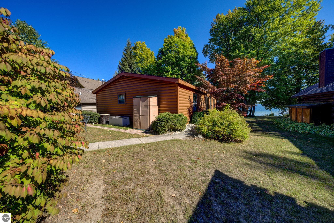
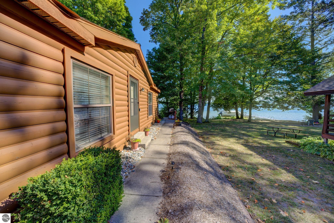
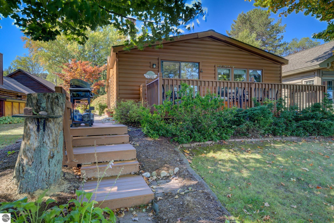
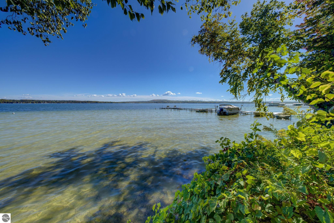
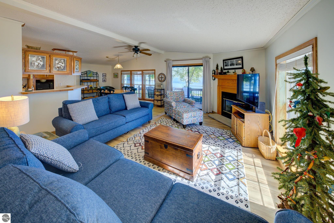
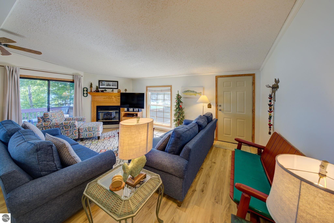
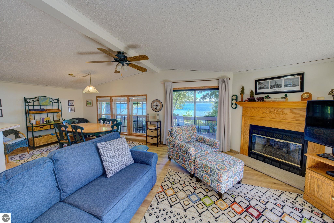
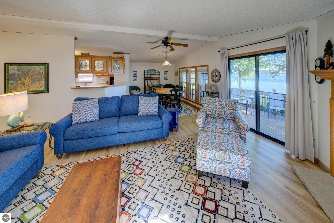
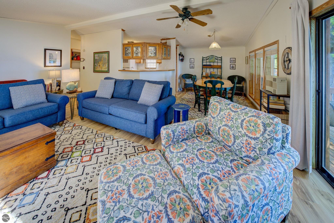
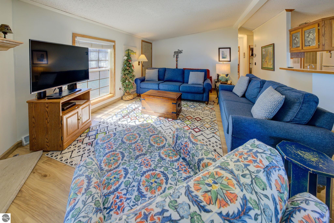
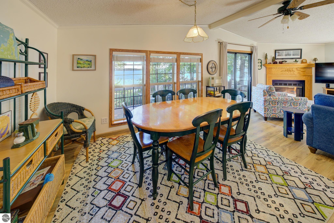
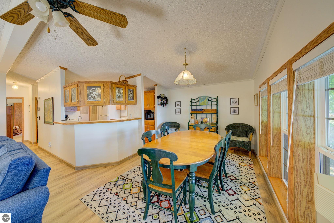
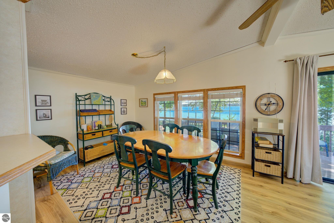
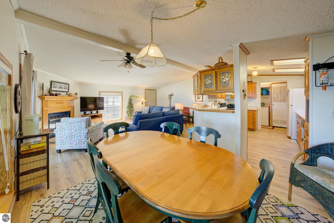
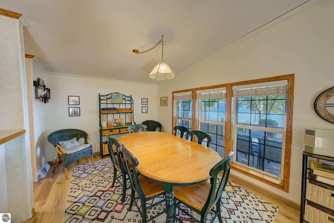
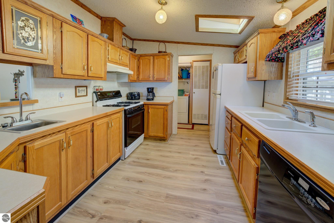
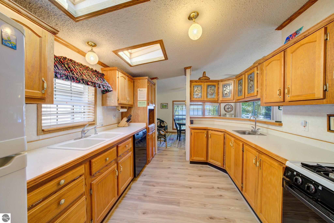
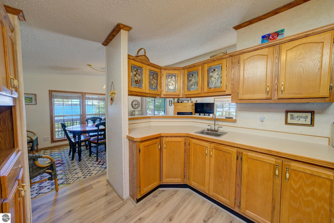
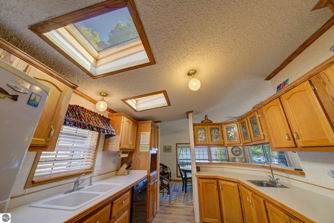
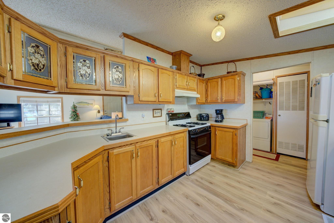
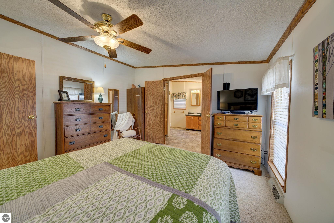
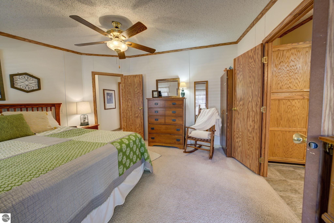
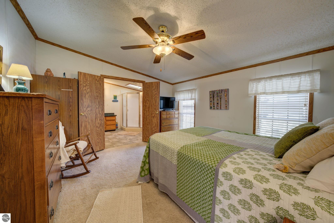
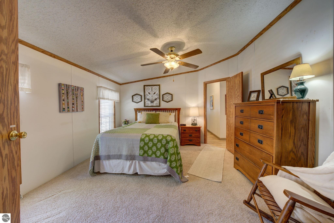
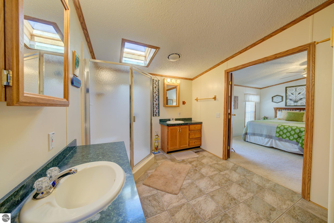
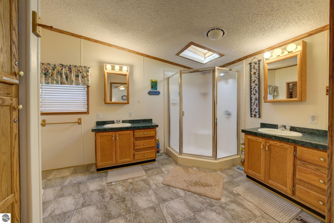
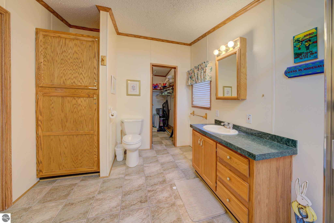
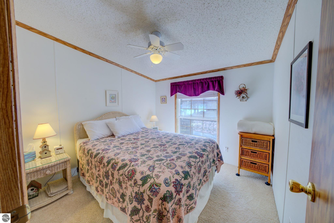
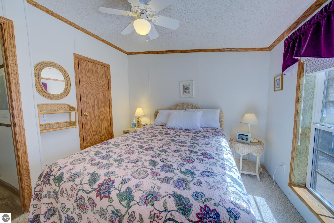
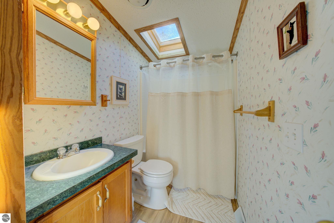
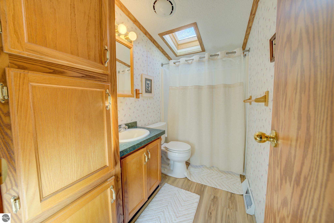
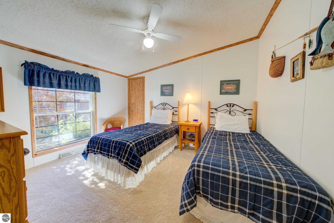
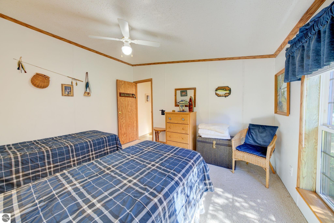
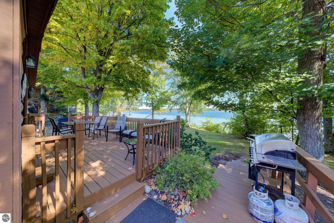
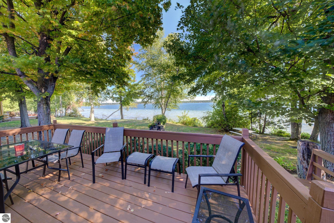
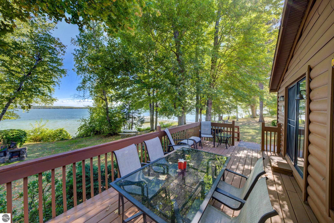
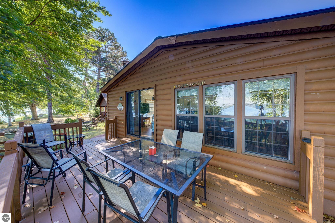
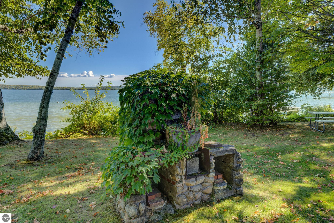
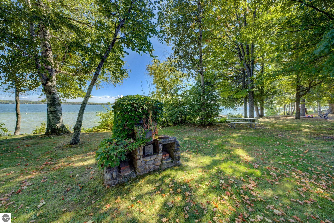
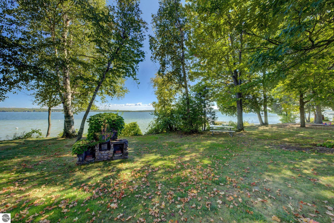
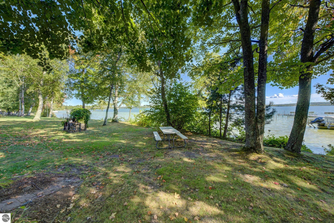
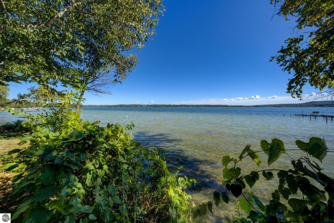
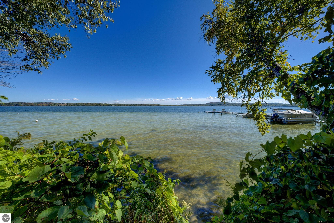
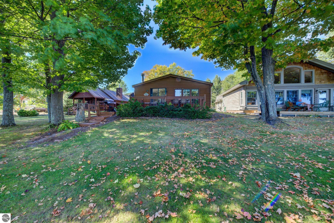
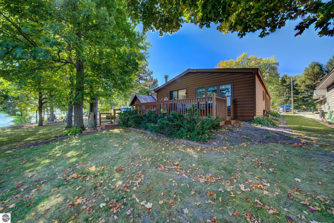
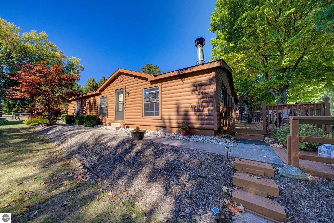
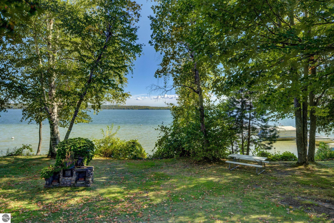
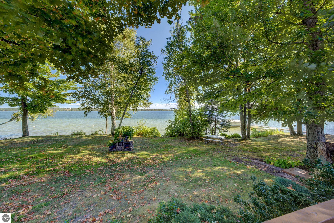
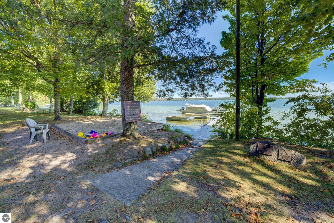
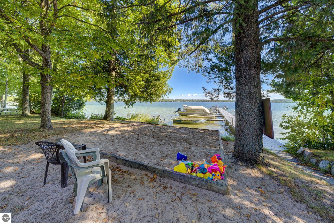
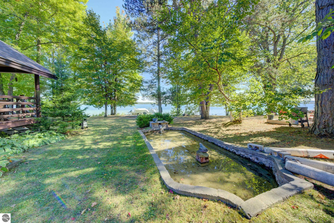
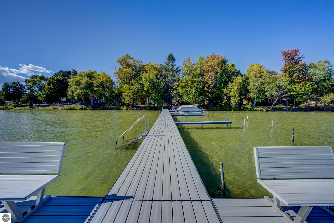
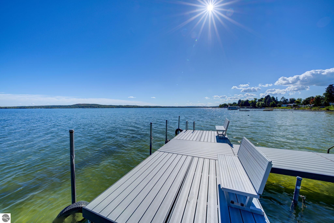
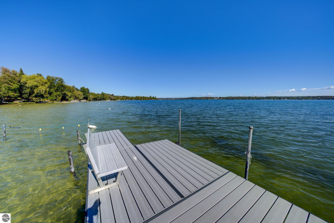
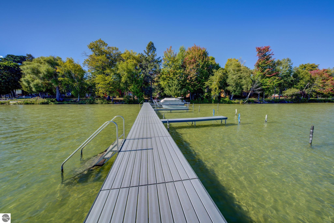
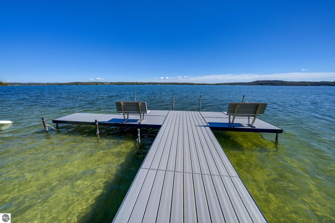
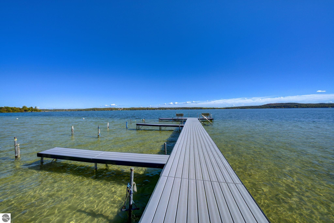
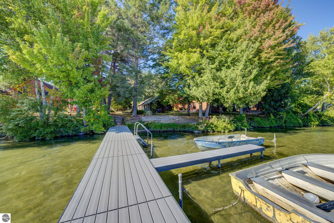
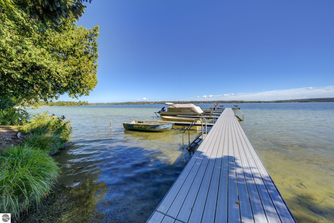
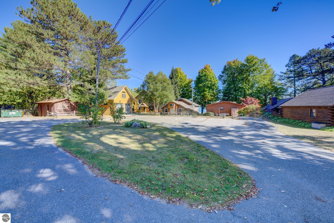
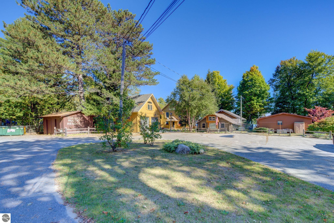
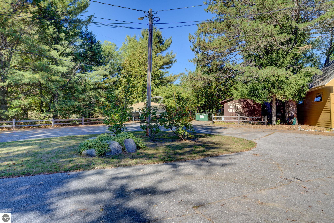
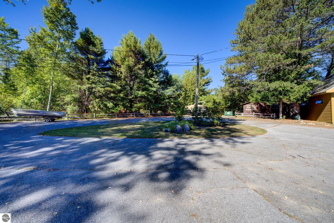
Lakefront retreat - 3 bedroom, 2 bathroom home located within Leelanau Rustic Resort with 47 ft of private frontage on South Lake Leelanau. This home has been enjoyed by generations for decades and is ready for its next chapter. Imagine the stunning sunrises, superb fishing for walleye, bass, and perch, or paddle boarding and swimming along the sandy bottom within this protected cove. There is a shared dock just one cottage away for the residents of Leelanau's Rustic Lodge. The 1,431 sq ft home was recently updated with new vinyl plank flooring and paint throughout the main living areas and exterior, and includes all furnishings (living room furniture is new including sleep sofa) and a 16' aluminum fishing boat. An outdoor deck provides room for eating and overlooks a spacious yard perfect for lawn games. A designated storage area in a pole building is provided as part of the association, which also includes use of the shared dock, common areas, and road maintenance. Don't let this opportunity for a home on South Lake Leelanau pass you by!

3
beds

2
baths

1,431 Sq.Ft. LIVING AREA

4,791.6 Sq.Ft. lot

Jamie Jewell

Jamie Jewell

Roger Schaub

Roger Schaub

Features & Amenities

Interior

  • total bedrooms3
  • Total bathrooms2
  • full bathrooms2
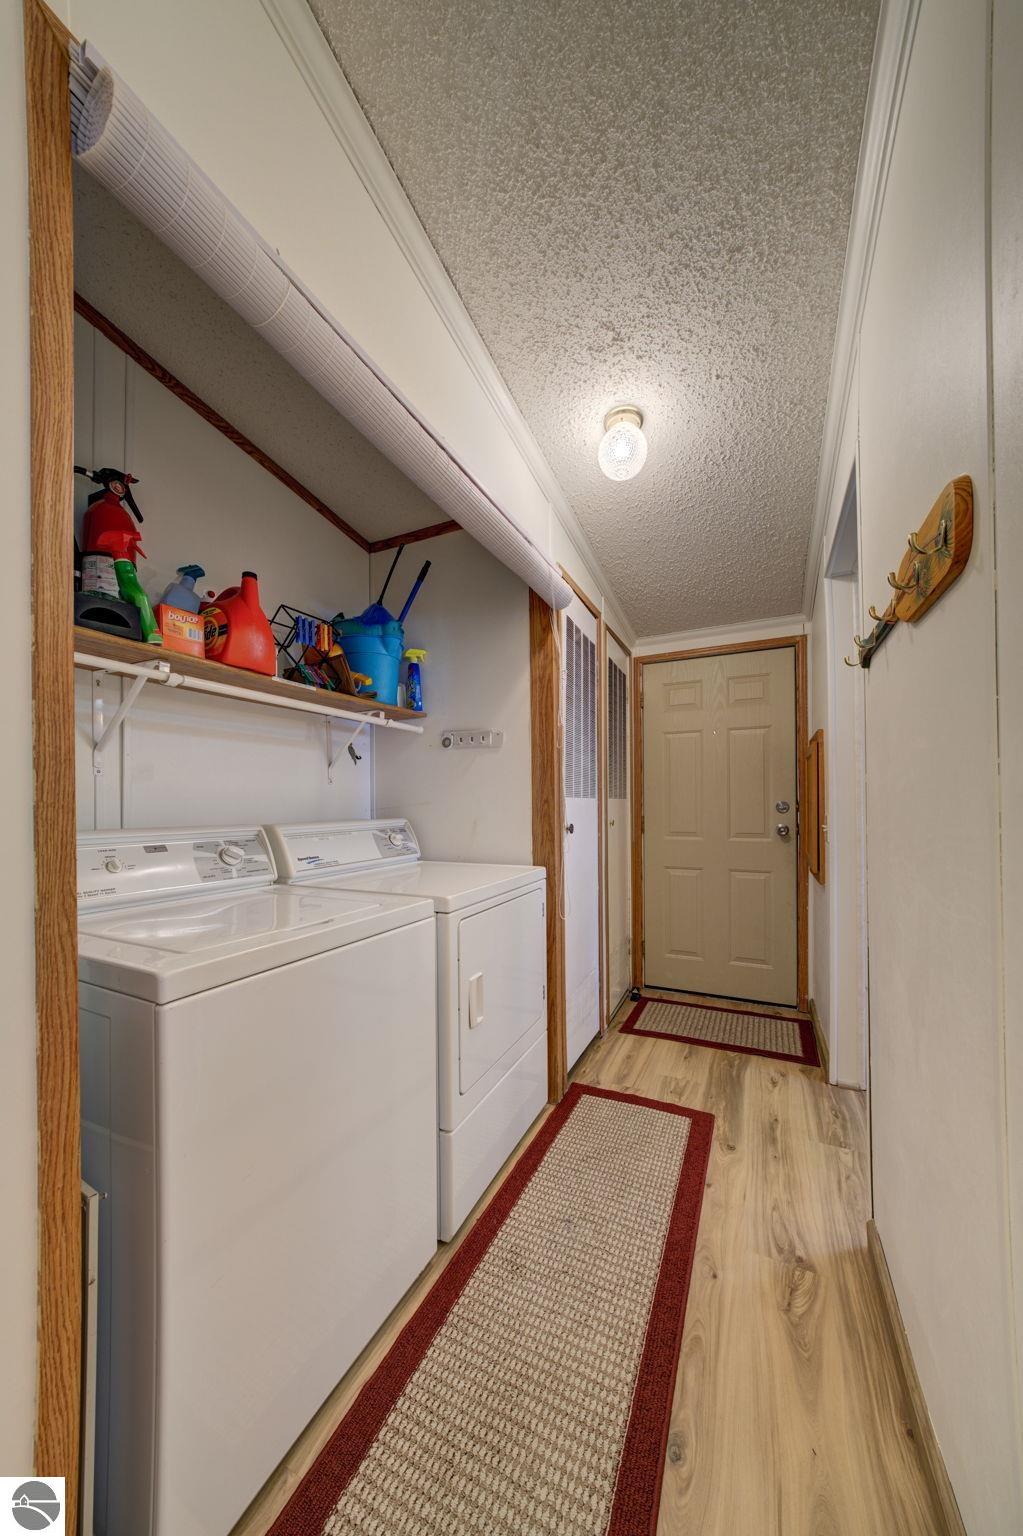
  • Laundry room Main Level
  • Flooring Laminate, Carpet
  • Fireplace Gas
  • APPLIANCES Refrigerator, Oven/Range, Dishwasher, Washer, Dryer
  • other interior Features Formal Dining Room, Great Room, Ceiling Fan(s), High Speed Internet, Cable TV

Area & Lot

  • Status Sold
  • Living Area1,431 Sq.Ft.
  • Lot Area4,791.6 Sq.Ft.
  • MLS® ID1931501
  • TypeResidential
  • YEAR BUILT2008
  • NeighborhoodCedar
  • Architecture StylesRanch
  • Water FrontageInland Lake, All Sports, Sandy Bottom
  • View DescriptionWater
  • Elementary SchoolGlen Lake Elementary School
  • Middle SchoolMaple City-Glen Lake Jr/Sr High School
  • High SchoolMaple City-Glen Lake Jr/Sr High School
  • School DistrictGlen Lake Community Schools

Exterior

  • STORIES1
  • water SourceShared Well
  • roofAsphalt
  • lot featuresCleared, Evergreens, Level, Subdivided
  • parkingGravel, None
  • HEAT TYPEForced Air, Fireplace(s), Natural Gas
  • AIR CONDITIONINGCentral Air
  • sewerDevelopment Septic
  • Disability FeaturesNone

Financial

  • Sales Price$555,000
  • HOA $4,000/yr
View Virtual Tour

Cedar

The town with a rich Polish history that stems back to 1868 when immigrants from Poland began to settle here.

Explore

Work With a Team That Knows the Market

Whether you're buying your first property, selling a property, or searching for land or investment opportunities, we combine decades of experience with personalized service to help you make confident decisions.

Follow Me on Instagram