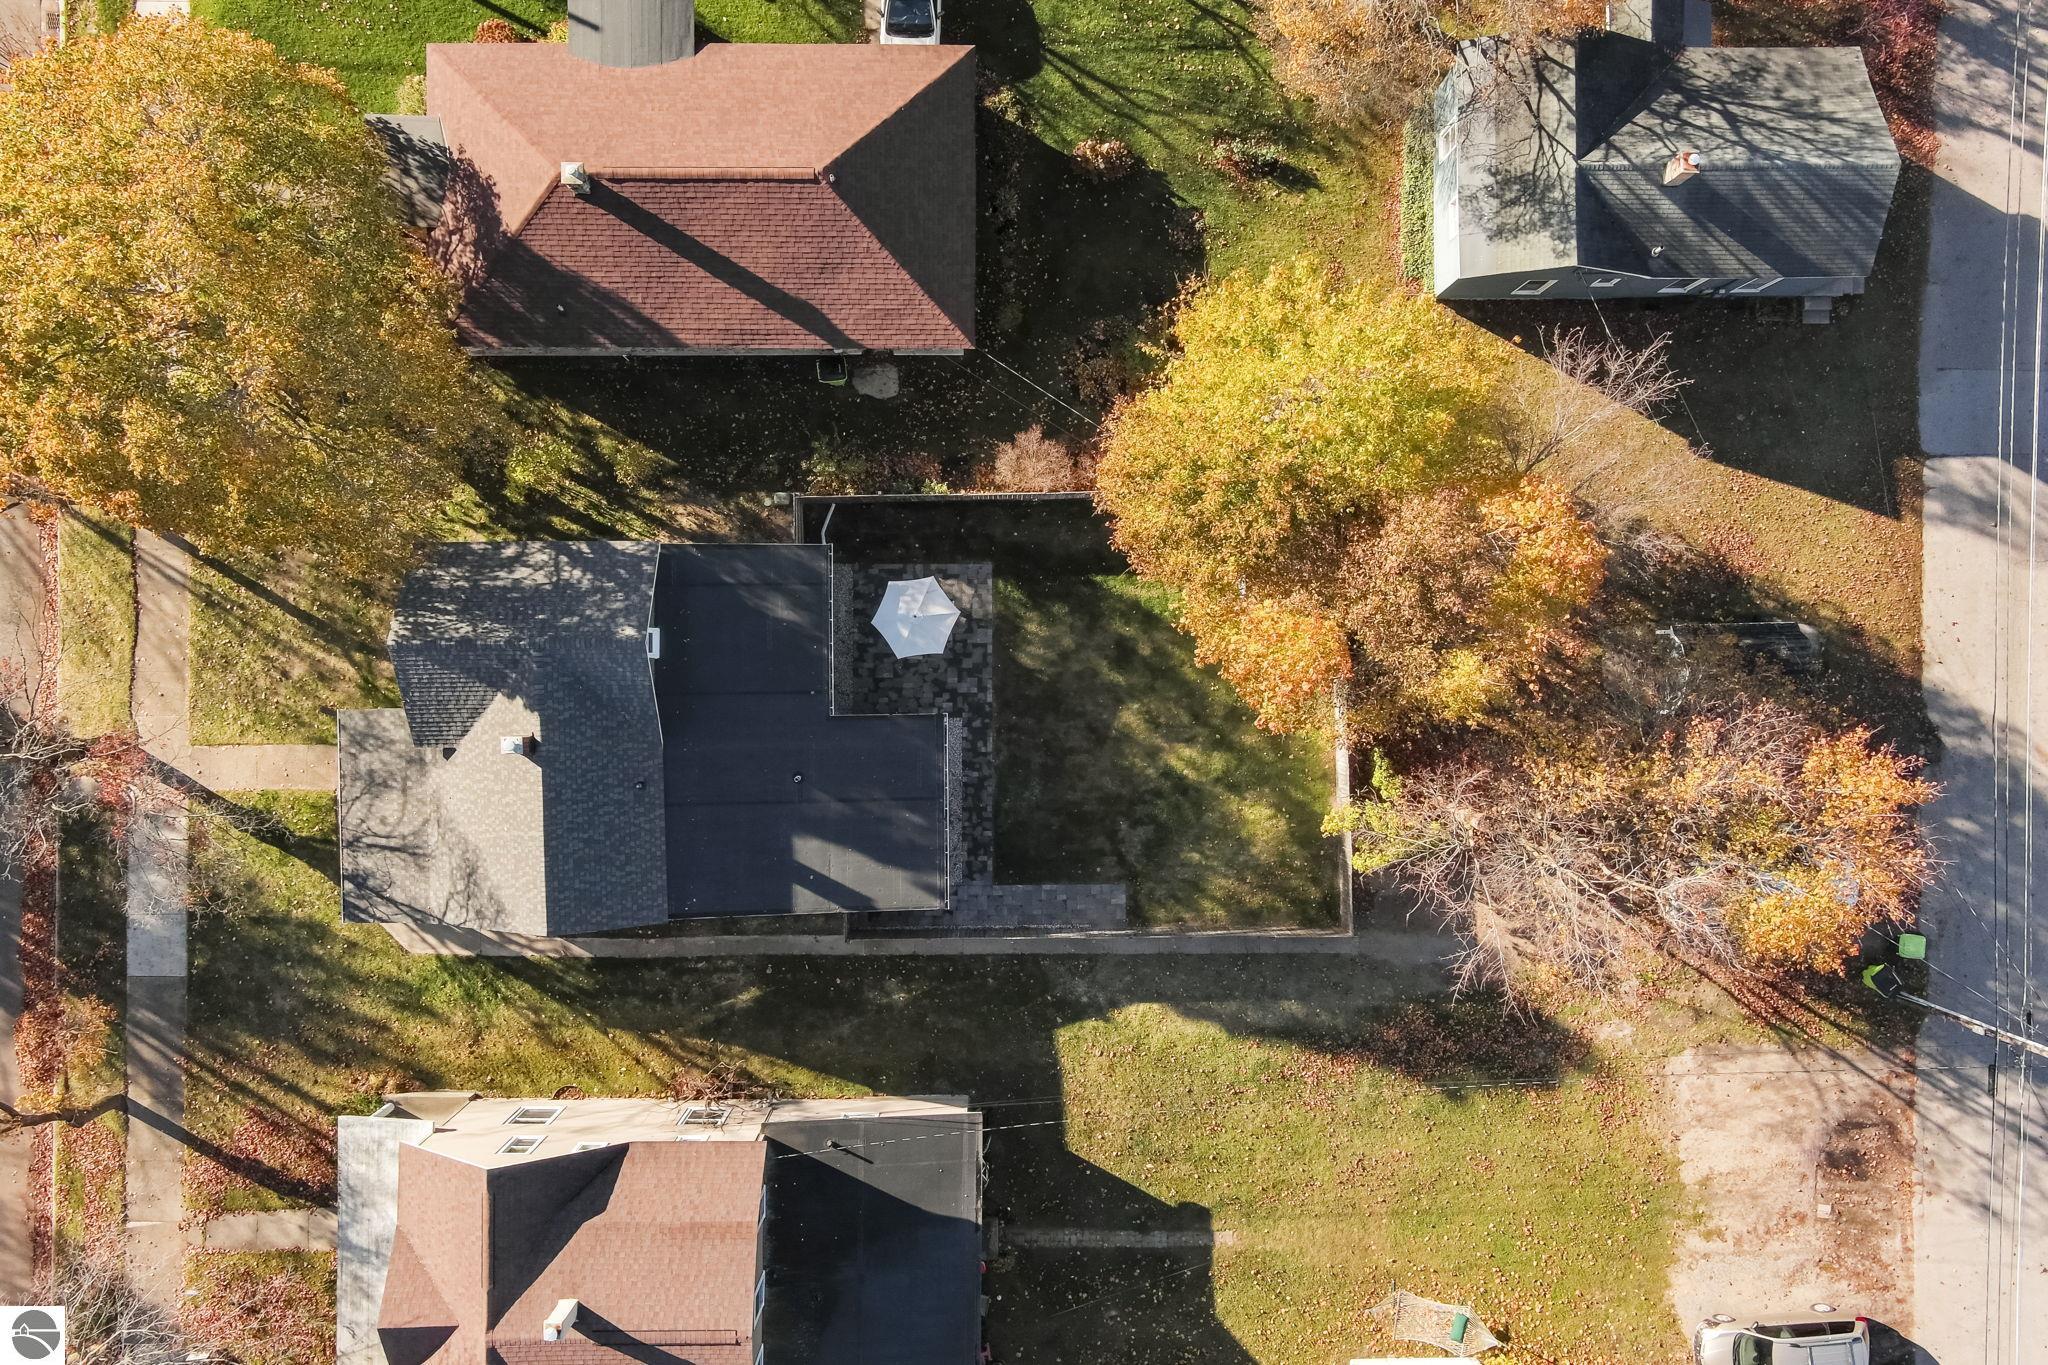
430 W Twelfth Street
SEE ALL PHOTOS
430 W Twelfth Street
Listed by Melanie Schaub with Schaub Team Premier Realty Listing Contact: 231-883-5555 
For Sale

430 W Twelfth Street

430 W Twelfth Street, Traverse City, MI 49684

$629,000
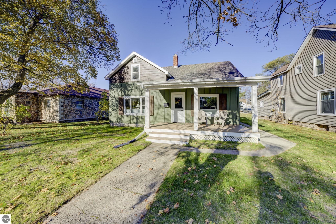
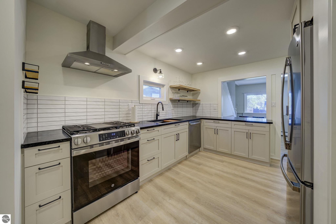
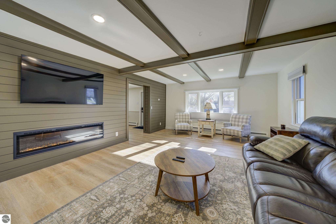
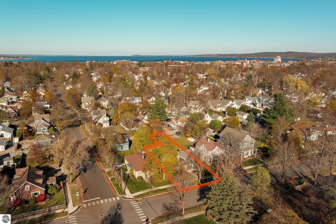
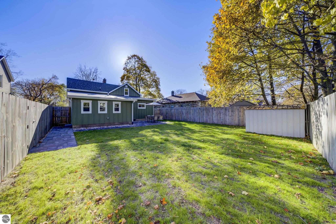
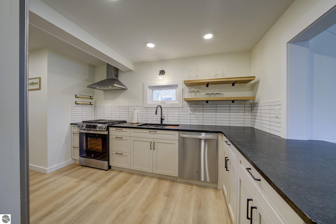
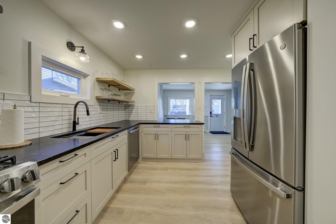
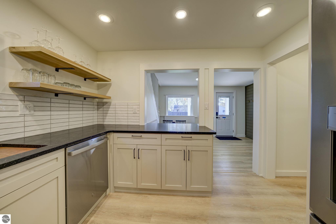
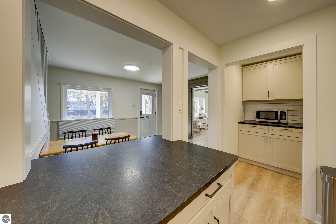
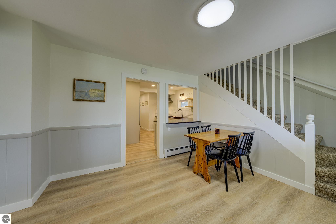
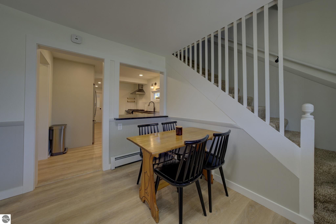
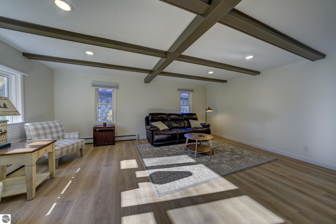
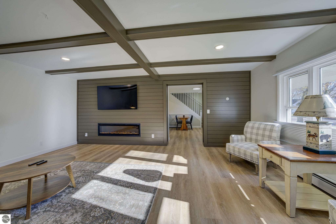
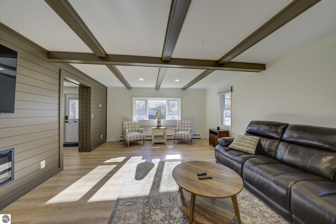
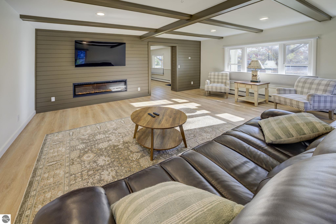
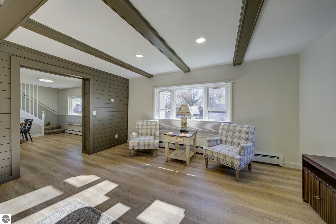
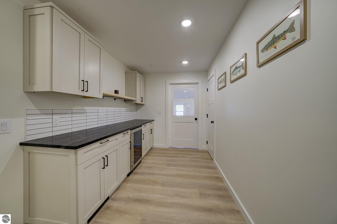
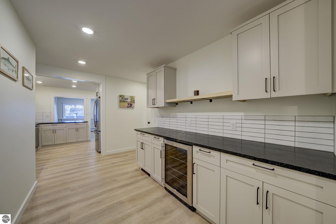
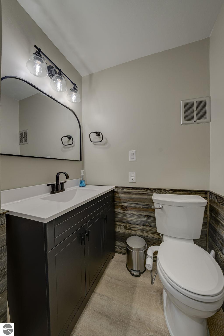
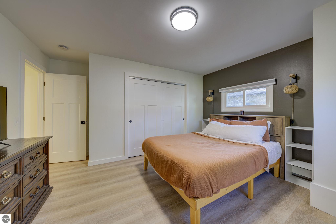
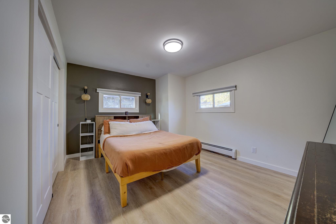
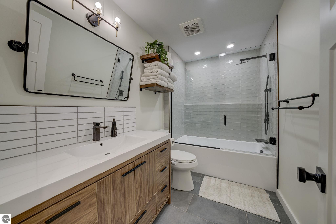
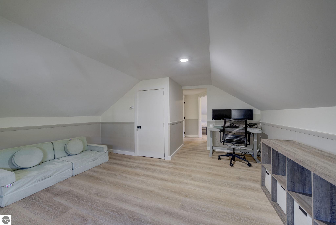
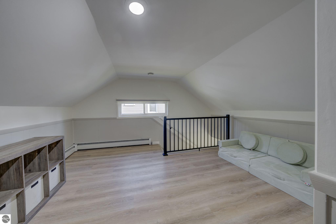
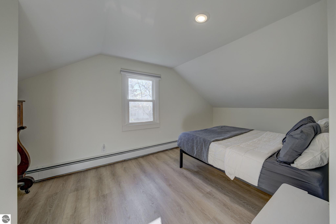
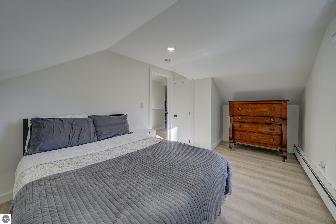
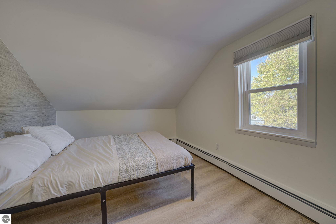
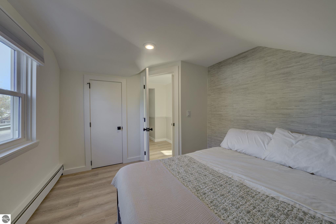
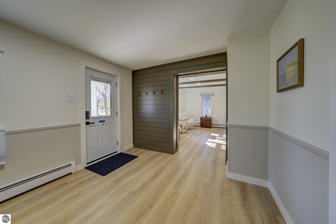
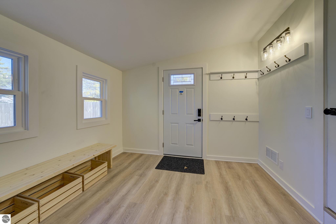
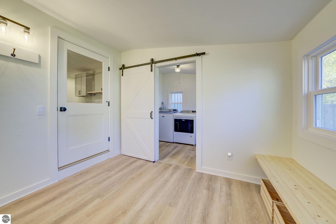
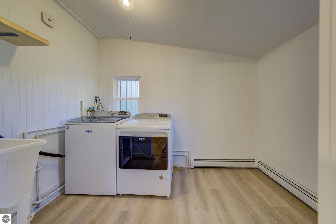
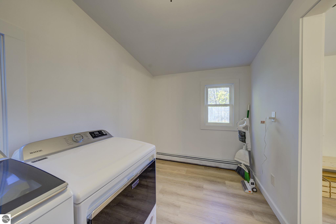
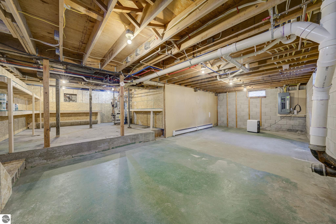
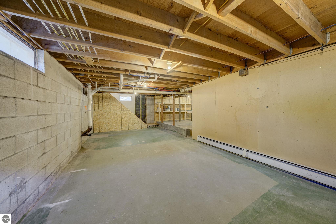
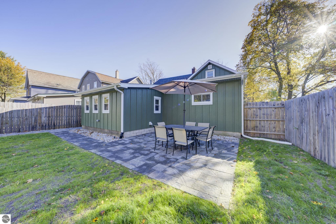
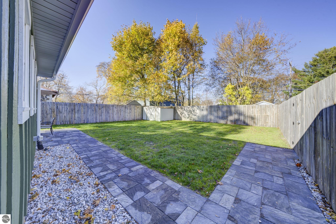
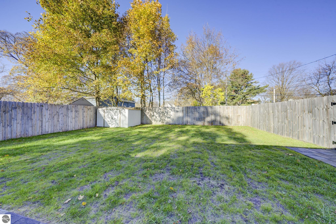
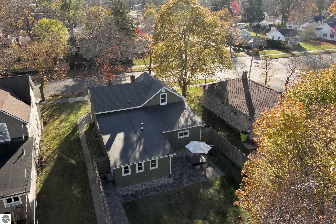
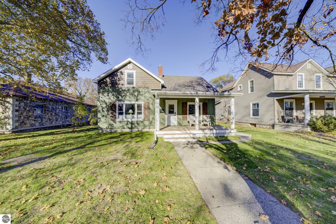
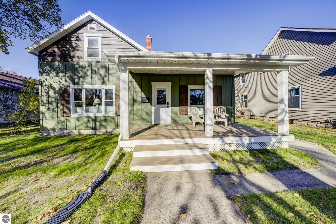
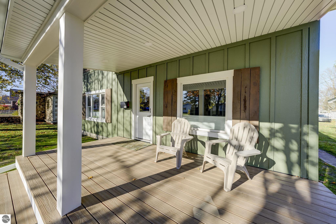
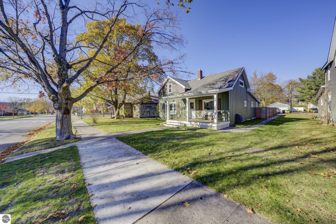
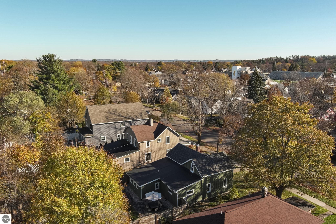
Welcome to this beautifully remodeled 3-bedroom, 1.5-bath home in Traverse City's highly desirable Central Neighborhood! Thoughtfully updated throughout, this move-in-ready home combines modern finishes with everyday comfort and convenience. Step inside to find an inviting living room featuring an electric fireplace, LPV flooring throughout the main living areas, and tile flooring in the full bathroom. The updated kitchen offers quartz countertops, along with additional counter space and cabinetry just off the kitchen, complete with a beverage refrigerator--perfect for extra storage and entertaining. The main-floor primary bedroom, functional mudroom, and spacious laundry room add to the home's practical layout. A full basement provides excellent potential for additional finished living space, whether you envision a family room, home office, or recreation area. Exterior improvements include durable LP siding, a charming covered front porch, and the backyard patio offers a great space to relax or entertain. New underground electrical/wiring and PEX plubming. Ideally situated in one of Traverse City's most sought-after neighborhoods, this home offers convenient access to downtown shopping, dining, beaches, and all the amenities the area has to offer. Enjoy the charm of Central Neighborhood living with the benefits of a completely remodeled home!

3
beds

2
baths

1,616 Sq.Ft. LIVING AREA

6,534 Sq.Ft. lot

Melanie Schaub

Melanie Schaub

Tim Schaub

Tim Schaub

Features & Amenities

Interior

  • total bedrooms3
  • Total bathrooms2
  • full bathroom1
  • half bathroom1
  • Laundry room Main Level
  • Flooring Laminate
  • Fireplace Electric
  • APPLIANCES Refrigerator, Oven/Range, Dishwasher, Washer, Dryer, Other, Exhaust Fan
  • other interior Features Solid Surface Counters, Mud Room, Cable TV, High Speed Internet

Area & Lot

  • Status For Sale
  • Living Area1,616 Sq.Ft.
  • Lot Area6,534 Sq.Ft.
  • MLS® ID1952636
  • TypeResidential
  • YEAR BUILT1904
  • NeighborhoodTraverse City
  • Water FrontageNone
  • School DistrictTraverse City Area Public Schools

Exterior

  • STORIES1
  • water SourcePublic
  • roofAsphalt
  • lot featuresLevel, Metes and Bounds
  • parkingGravel, None
  • HEAT TYPEBaseboard, Fireplace(s), Natural Gas
  • sewerPublic Sewer
  • SubstructureBlock
  • Disability FeaturesNone

Financial

  • Sales Price$629,000
  • Real Estate Tax $6,066/yr
image

Schedule a Showing

We would love to show you our beautiful property. Please select your preferred date and time below. An agent will be in touch shortly to confirm your appointment.

Schedule a Showing

We would love to show you our beautiful property. Please select your preferred date and time below. An agent will be in touch shortly to confirm your appointment.

Thank you for your interest in 430 W Twelfth Street, Traverse City, MI 49684. We are reviewing your request and will be in touch shortly!

Mortgage Calculator

Estimate your monthly mortgage payment, including the principal and interest, property taxes, and HOA. Adjust the values to generate a more accurate rate.

All estimates are provided for informational purposes only. Actual amounts may vary.
$0,000 Your Payment 20 15 65
$0,000 Your Payment

Traverse City

The proximity to the 45th parallel, surrounding bodies of water & rolling terrain provide ideal conditions.

Explore

Work With a Team That Knows the Market

Whether you're buying your first property, selling a property, or searching for land or investment opportunities, we combine decades of experience with personalized service to help you make confident decisions.

Follow Me on Instagram