Leave a Message

Thank you for your message. We will be in touch with you shortly.

10624 E Ora Lee Lane
SEE ALL PHOTOS
10624 E Ora Lee Lane
Listed by Heather Dziedzic with Schaub Team Premier Realty Listing Contact: 231-642-0740 
For Sale

10624 E Ora Lee Lane

10624 E Ora Lee Lane, Suttons Bay, MI 49682

$879,000
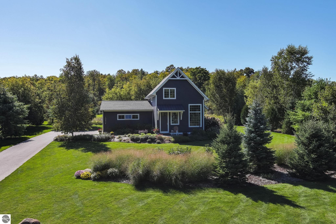
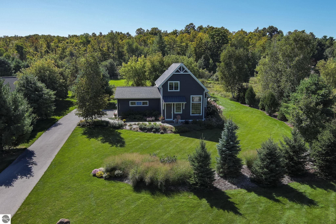
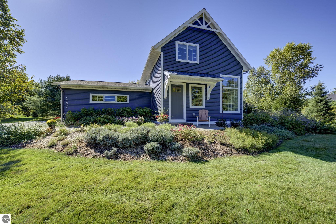
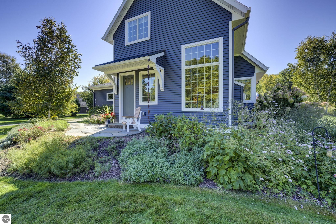
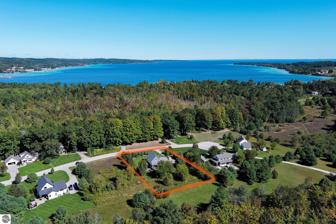
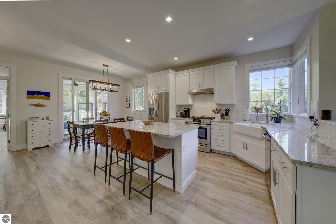
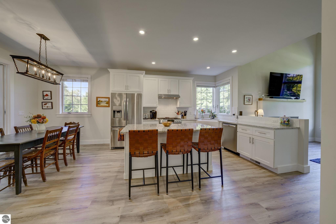
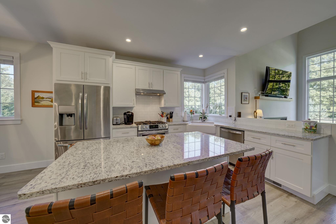
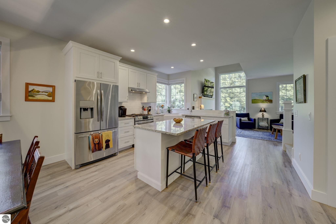
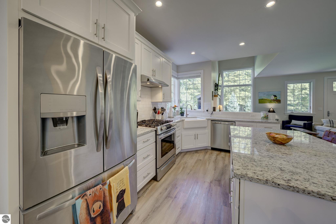
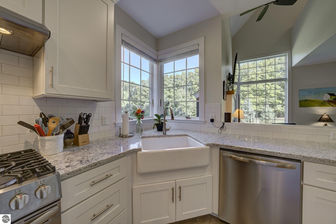
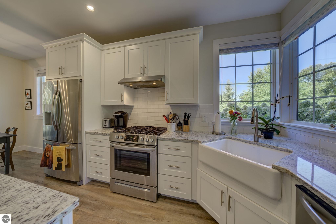
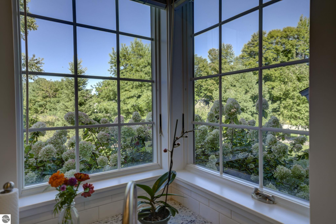
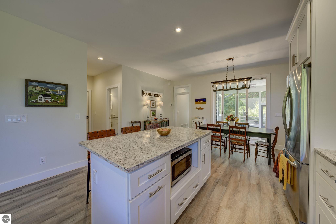
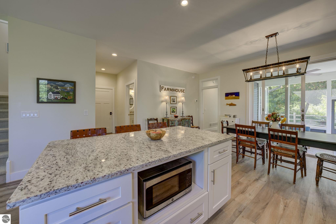
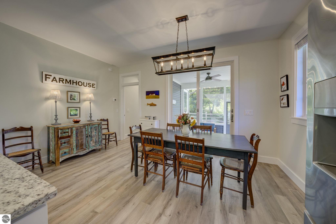
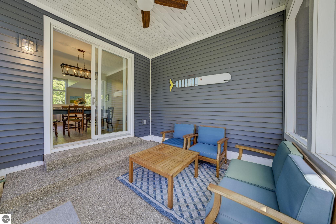
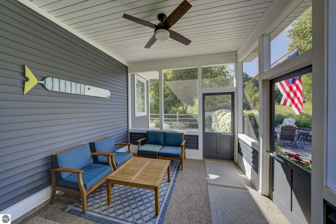
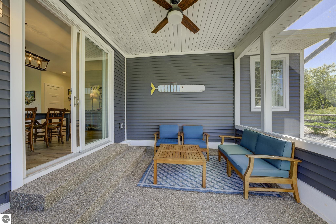
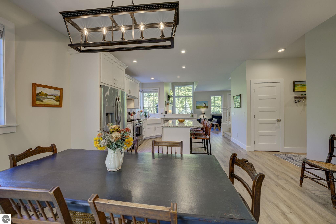
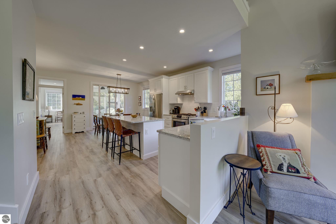
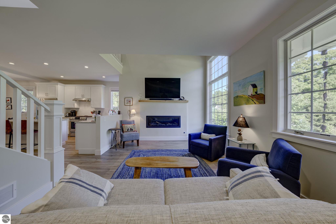
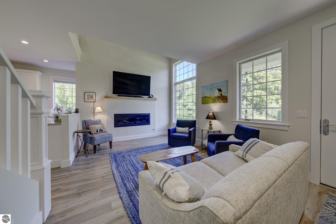
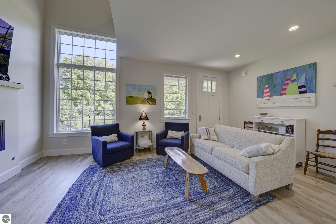
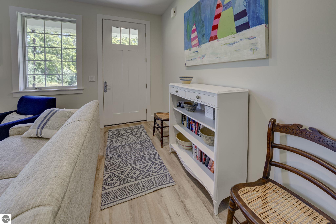
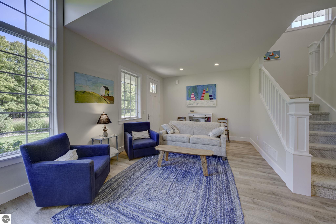
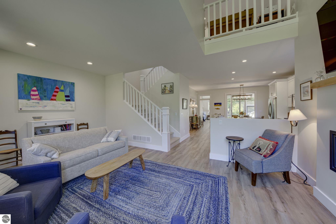
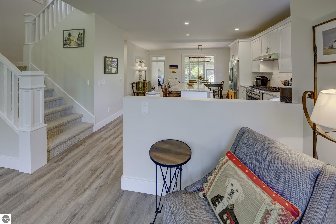
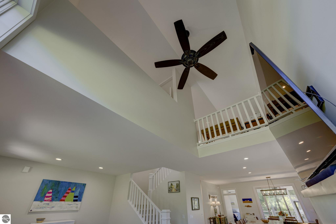
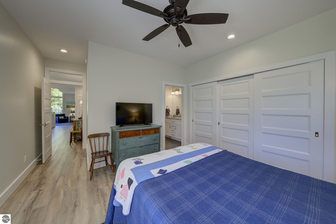
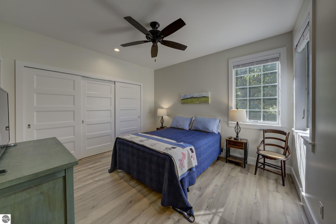
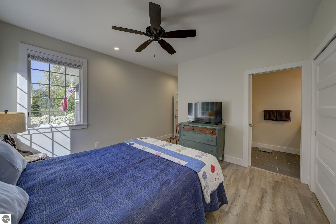
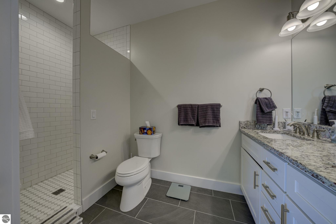
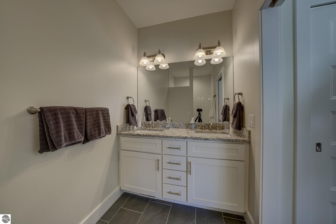
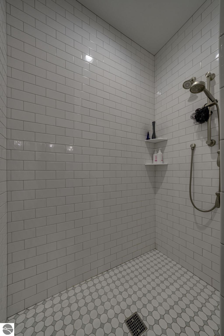
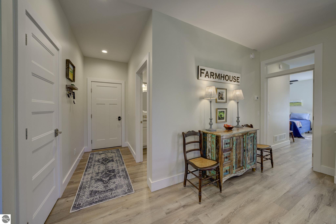
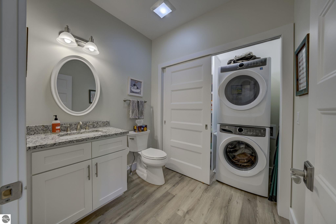
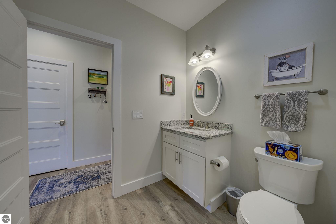
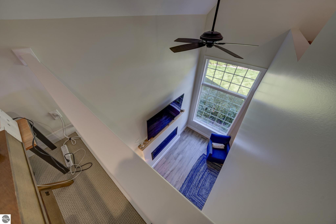
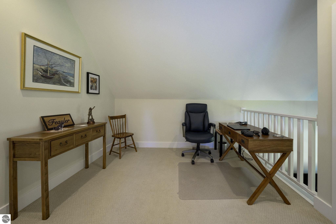
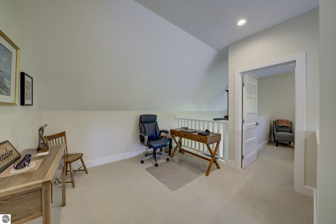
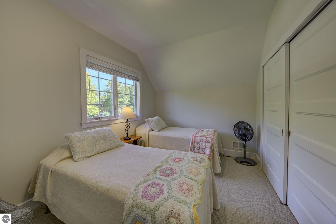
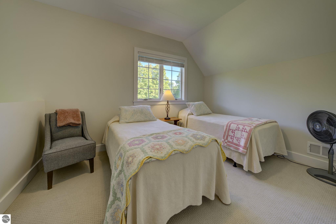
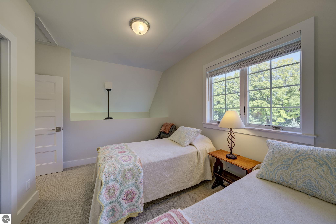
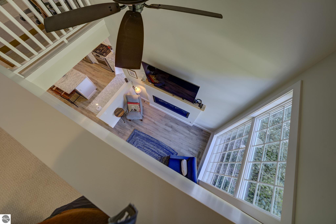
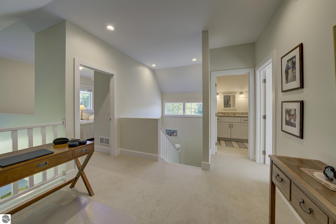
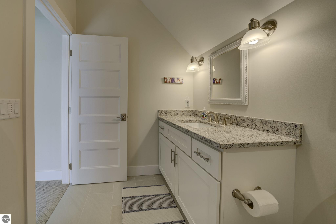
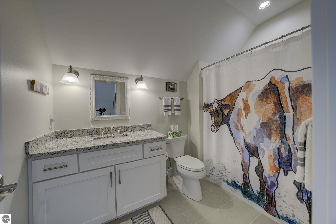
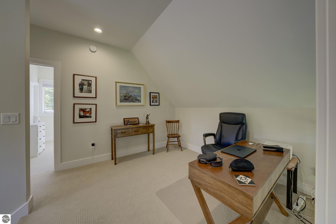
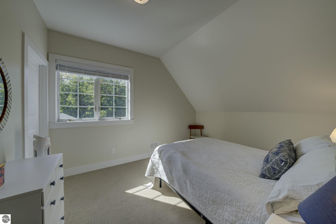
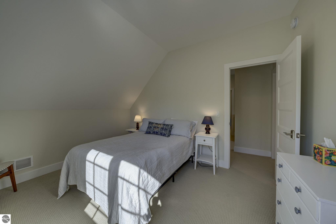
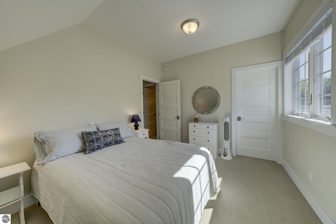
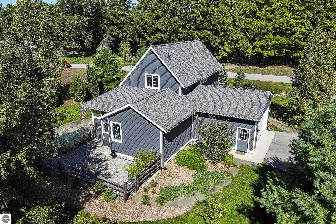
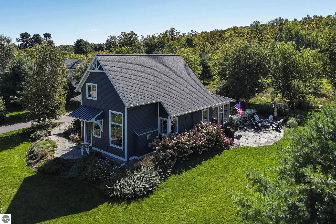
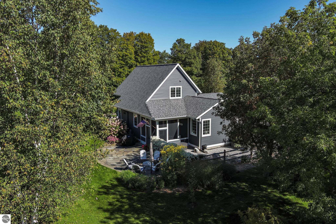
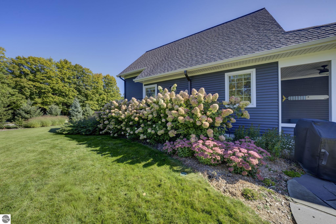
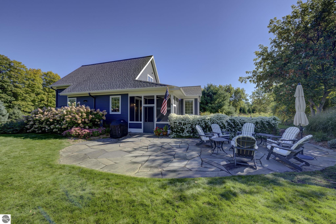
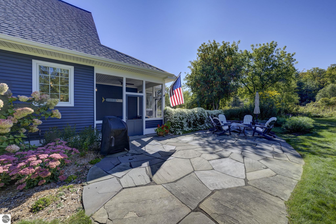
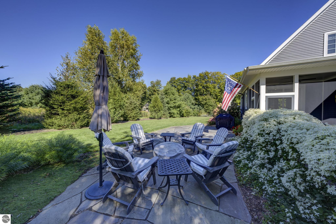
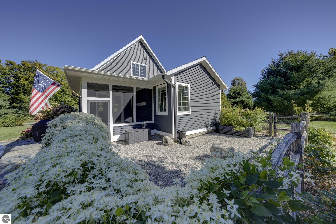
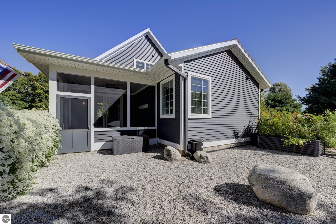
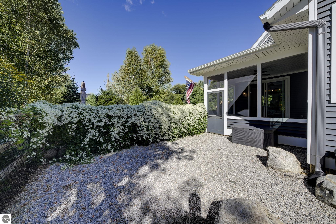
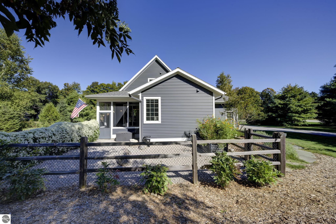
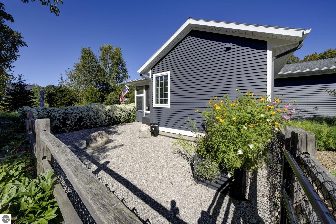
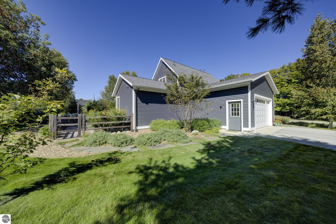
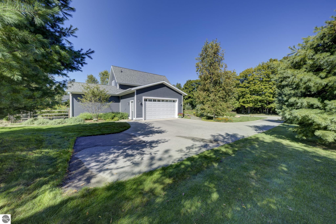
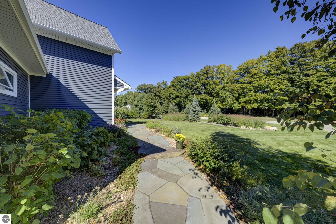
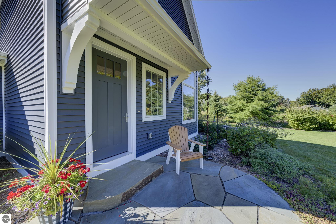
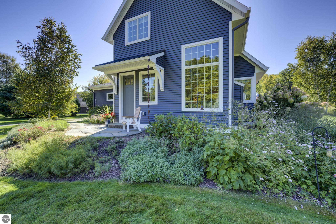
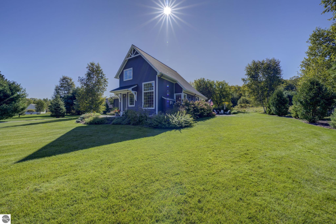
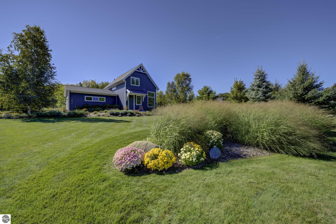
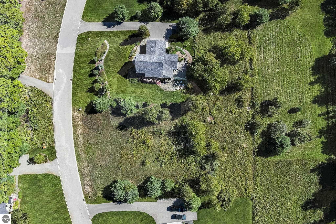
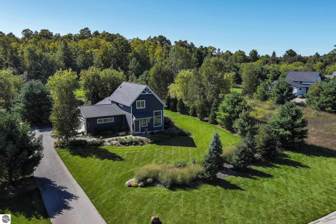
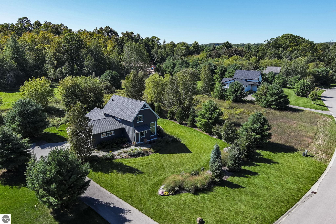
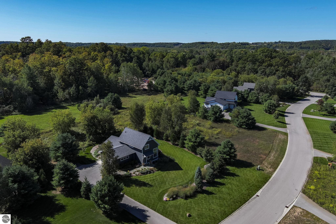
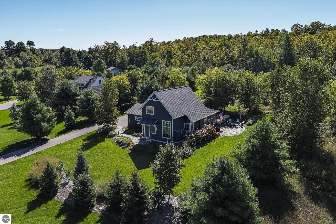
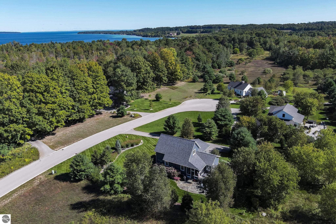
Enjoy comfortable Leelanau living in this beautifully maintained home in Oak Rise, a thoughtfully planned residential community just outside the Village of Suttons Bay. Built in 2020, this inviting 3-bedroom, 2.5-bath home offers 1,675 sq. ft. with a bright, open floor plan and convenient main-floor living. The spacious kitchen features abundant cabinetry, granite countertops, stainless steel appliances, a farmhouse sink and large center island with seating, flowing naturally into the dining and living areas. A gas fireplace adds warmth to the main living space, while the main-floor primary suite provides a comfortable private retreat. Upstairs, two additional bedrooms are joined by flexible loft space ideal for a home office, sitting area or additional gathering space. Outdoor living is equally inviting, with a screened porch that provides a wonderful place to relax throughout the warmer months, and an adjoining bluestone slate patio surrounded by attractive landscaping. An attached insulated garage provides convenient parking and additional storage. The home, situated on its own .69-acre lot, offers a peaceful setting within Oak Rise while remaining close to Suttons Bay, West Grand Traverse Bay, the Leelanau Trail, wineries, restaurants, and the many recreational opportunities of Leelanau County. For buyers seeking additional space and privacy, the sellers also own the adjoining 0.69-acre vacant lot. The home may be purchased on its own or together with the neighboring parcel for a combined 1.38 acres, creating a unique opportunity to expand the setting around the home. See MLS#1951052 for home and adjoining .69 acre lot.

3
beds

3
baths

1,675 Sq.Ft. LIVING AREA

0.69 Acres lot

Heather Dziedzic

Heather Dziedzic

Roger Schaub

Roger Schaub

Features & Amenities

Interior

  • total bedrooms3
  • Total bathrooms3
  • full bathroom1
  • three quarter bathroom1
  • half bathroom1
  • Laundry room Main Level
  • Flooring Carpet
  • Fireplace Gas
  • APPLIANCES Refrigerator, Oven/Range, Disposal, Dishwasher, Microwave, Water Softener Owned, Washer, Dryer, Exhaust Fan, Electric Water Heater
  • other interior Features Walk-In Closet(s), Granite Bath Tops, Granite Counters, Kitchen Island, Vaulted Ceiling(s), Ceiling Fan(s), Cable TV, High Speed Internet

Area & Lot

  • Status For Sale
  • Living Area1,675 Sq.Ft.
  • Lot Area0.69 Acres
  • MLS® ID1951054
  • TypeResidential
  • YEAR BUILT2020
  • NeighborhoodSuttons Bay
  • Architecture StylesCraftsman
  • Water FrontageNone
  • Elementary SchoolSuttons Bay Elementary School
  • Middle SchoolSuttons Bay Middle School
  • High SchoolSuttons Bay Senior High School
  • School DistrictSuttons Bay Public Schools

Exterior

  • STORIES2
  • Garage Space2.0
  • water SourcePrivate
  • roofAsphalt
  • lot featuresCul-De-Sac, Cleared, Wooded, Evergreens, Level
  • parkingAsphalt, Private, Attached, Garage Door Opener, Paved, Other, Concrete Floors
  • HEAT TYPEForced Air, Fireplace(s), Natural Gas
  • AIR CONDITIONINGCentral Air
  • sewerPrivate Sewer
  • SubstructureBlock
  • Disability FeaturesNone
  • security FeaturesSmoke Detector(s)
  • other exterior FeaturesSprinkler System, Garden, Dog Pen

Financial

  • Sales Price$879,000
  • HOA $750/yr
image

Schedule a Showing

We would love to show you our beautiful property. Please select your preferred date and time below. An agent will be in touch shortly to confirm your appointment.

Schedule a Showing

We would love to show you our beautiful property. Please select your preferred date and time below. An agent will be in touch shortly to confirm your appointment.

Thank you for your interest in 10624 E Ora Lee Lane, Suttons Bay, MI 49682. We are reviewing your request and will be in touch shortly!

Mortgage Calculator

Estimate your monthly mortgage payment, including the principal and interest, property taxes, and HOA. Adjust the values to generate a more accurate rate.

All estimates are provided for informational purposes only. Actual amounts may vary.
$0,000 Your Payment 20 15 65
$0,000 Your Payment

Suttons Bay

The community was named after Harry Sutton, one of the first European settlers who arrived in 1854.

Explore

Work With a Team That Knows the Market

Whether you're buying your first property, selling a property, or searching for land or investment opportunities, we combine decades of experience with personalized service to help you make confident decisions.

Follow Me on Instagram